Language: English












Strengthening a Mall After Slab Removal
Carbon Fiber
This project involves floor slab demolition, followed by carbon fiber strengthening of surrounding beams and columns to restore and upgrade structural capacity for building renovation.

Project Type: Commercial mall renovation and structural strengthening
Strengthening System: Externally bonded CFRP fabric — flexural, shear and confinement
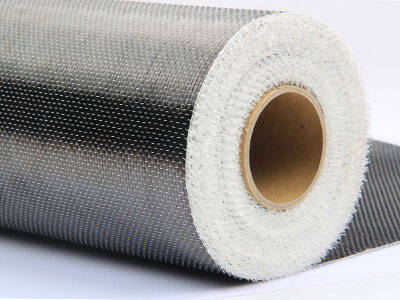
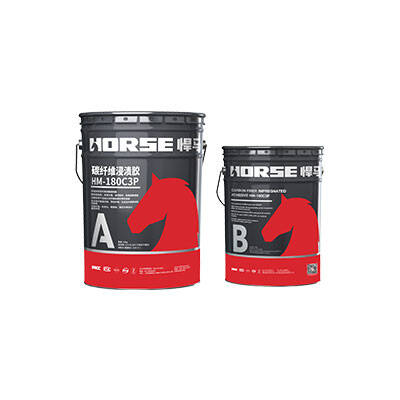
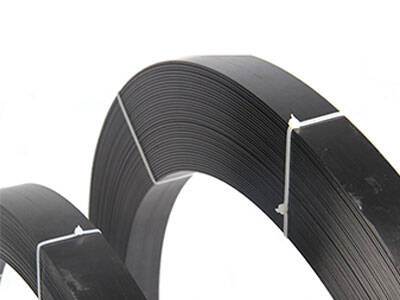
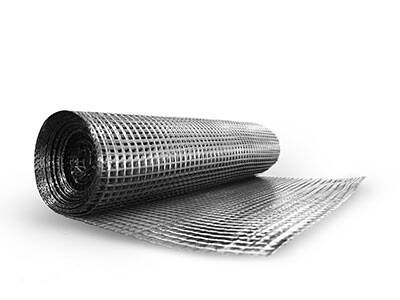
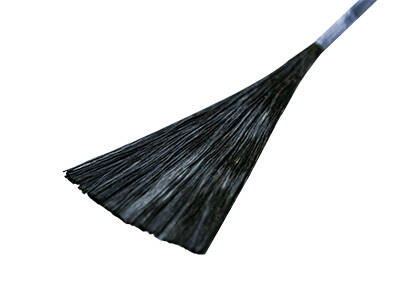
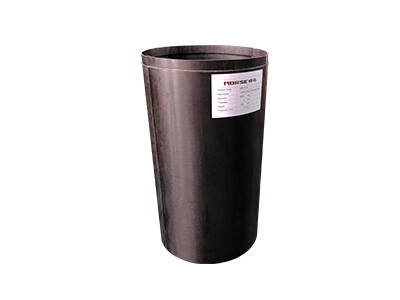
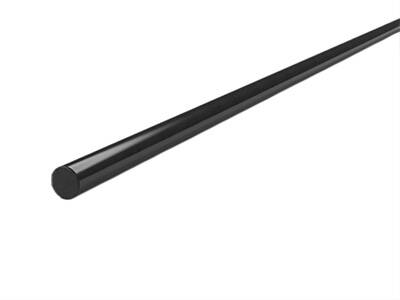
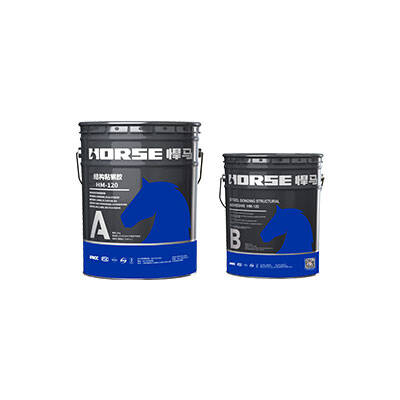
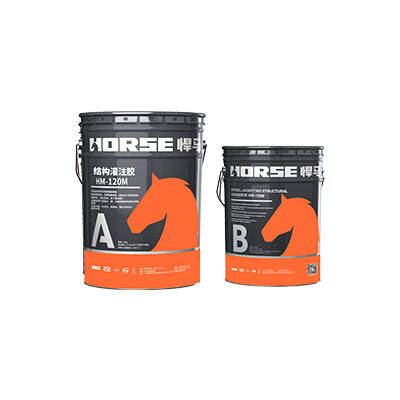
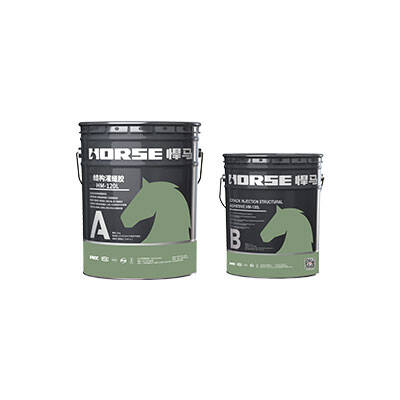
Products: Horse Construction HM-series unidirectional carbon fabric with matched impregnation adhesive system
Design Reference: ACI 440.2R, Guide for the Design and Construction of Externally Bonded FRP Systems for Strengthening Concrete Structures
Project Background
A commercial complex was repositioning the tenant layout of its mall podium. To open up new circulation and retail space, part of the original floor slabs was demolished. Once those slab panels were removed, the way gravity loads travel through the structure changed: loads previously collected by the demolished slabs were redistributed to the surrounding frame beams and columns, increasing their bending moments, shear forces and axial demands beyond the capacity of the original members.
Before the new commercial layout could be built, the affected beams and columns had to be strengthened.
Strengthening Scheme
Beams. Continuous carbon fabric was bonded to the tension soffit of the affected beams for flexural strengthening, combined with U-shaped fabric wraps for shear strengthening and anchorage. The U-wraps clamp the soffit layers against the beam web and contribute additional shear resistance along the member.


Columns. Columns facing increased axial demand were wrapped circumferentially with carbon fabric. These hoop wraps confine the concrete core, increasing both the axial capacity and the ductility of the column under seismic action.


Why CFRP Was Selected
Limited working space. The strengthening work took place inside the mall podium, surrounded by HVAC ducts, fire-suppression lines, cable trays and partially completed fit-out works. Wet-layup CFRP requires no formwork, no heavy machinery and almost no curing space.
No room for added self-weight or enlarged sections. RC jacketing or steel plate bonding would have increased member size and dead load — unacceptable where headroom and subsequent interior fit-out matter. A finished CFRP system adds only a few millimeters of thickness and negligible weight.
Seismic performance. Beyond capacity, the retrofit had to improve member ductility to satisfy seismic requirements. Circumferential FRP wrapping of columns provides exactly this kind of confinement.

After strengthening, the affected beams and columns carry the demands of the new load path safely. The retrofit achieved this without changing member geometry in any meaningful way: no loss of headroom, no added dead load on the podium structure, and no interference with the mall's subsequent fit-out. The overall structure satisfies the renovation design intent and the seismic performance requirements, allowing the mall's transformation to proceed as planned.
If you have a similar project, please contact us for a project review or price list.